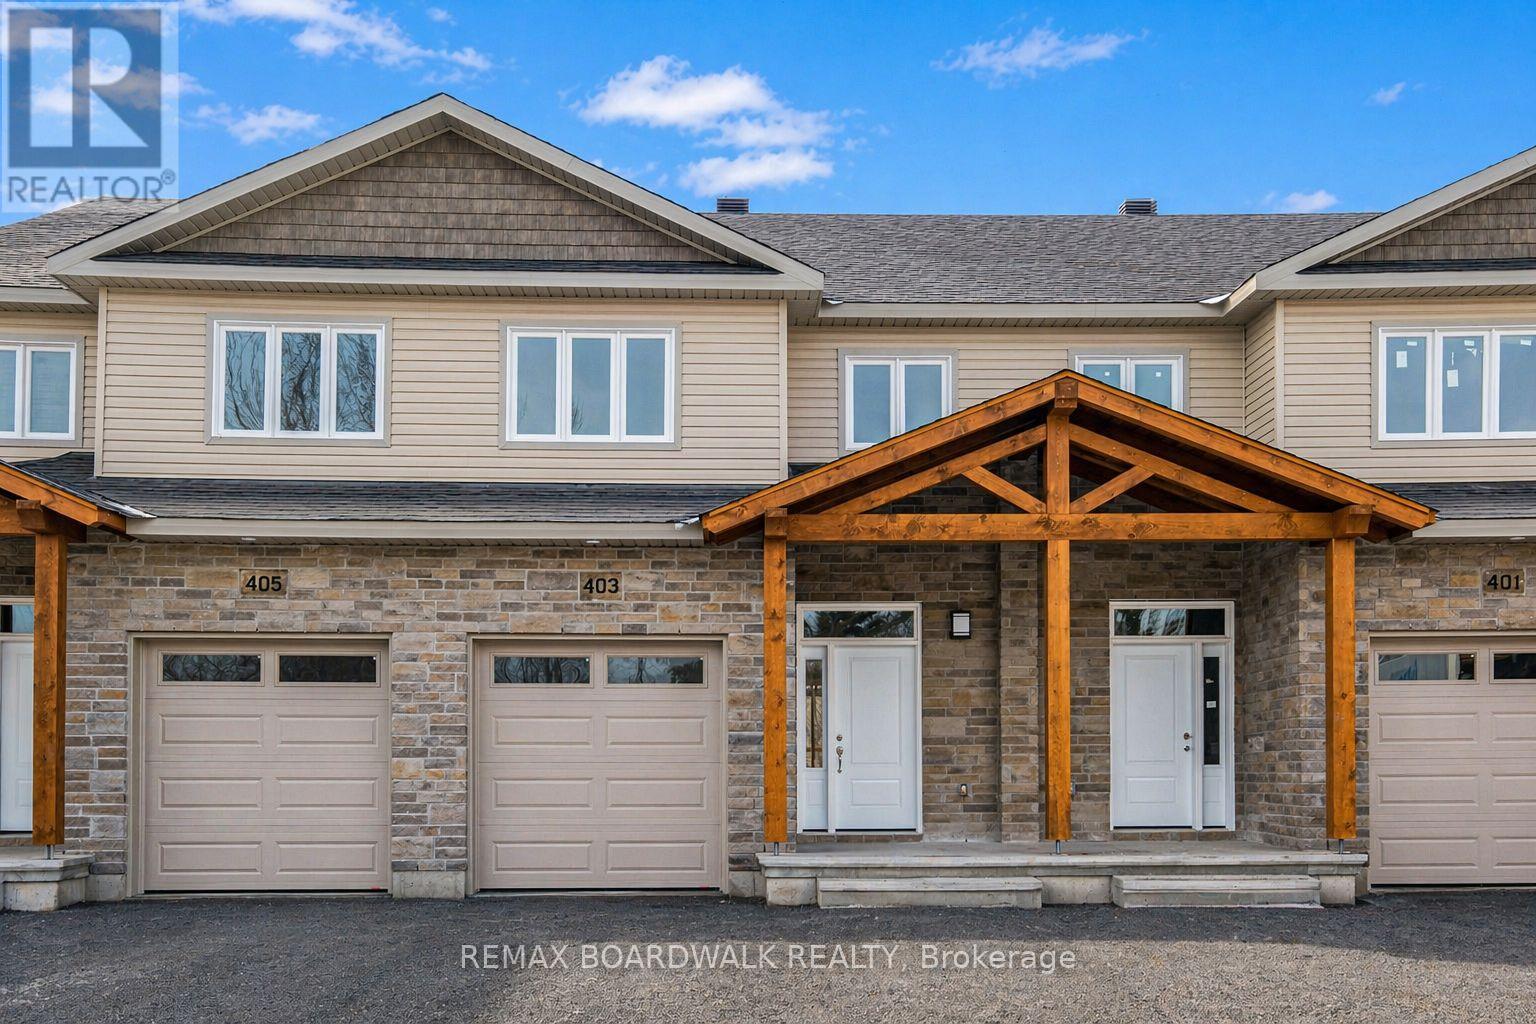
 $540,708343 VOYAGEUR PLACE
Russell

Office listing filtering will use the brokerage/office identity contained in the synchronized CREA payload. Configure the office identity in BackToRealty DDF Tools once your brokerage is finalized.
Russell, Ontario K4R0A1
MLS® Number: X12996528
AVAILABLE IMMEDIATELY! 3 bed, 3 bath middle unit townhome has a stunning design and from the moment you step inside, you'll be struck by the bright & airy feel of the home, w/ an abundance of natural light. The open concept floor plan creates a sense of spaciousness & flow, making it the perfect space for entertaining. The kitchen is a chef's dream, w/ top-of-the-line appliances, ample counter space, & plenty of storage. The large island provides additional seating & storage. On the 2nd level each bedroom is bright & airy, w/ large windows that let in plenty of natural light. An Ensuite completes the primary bedroom. The lower level can be finished (or not) and includes laundry & storage space. The standout feature of this home is the full block firewall providing your family with privacy. Photos were taken at the model home at 201 Peacock. Flooring: Hardwood, Ceramic, Carpet Wall To Wall. Approx. August 2026 Occupancy (id:64322)
Cross Streets: Church Street to South West Promenade to Peacock Drive. ** Directions: GPS address to use to get you to the location is 335 Route 300.
| Main level | Kitchen | 2.64 × 3.98 |
| Main level | Dining room | 2.59 × 3.53 |
| Main level | Living room | 3.04 × 5.35 |
| Second level | Primary Bedroom | 3.27 × 4.19 |
| Second level | Bedroom 2 | 2.94 × 3.3 |
| Second level | Bedroom 3 | 2.64 × 3.3 |
| Main level | Bathroom | 1.63 × 1.63 |
| Second level | Bathroom | 2.82 × 1.57 |
| Second level | Bathroom | 2.32 × 1.96 |
Nearby amenities within approximately 1.6 km, from OpenStreetMap contributors.
Population, income, housing, households, education, commuting and languages — official 2021 Census data.
Russell, Ontario
Statistics Canada provides neighbourhood and municipality census profiles. Data are not necessarily available for an exact 400-metre radius.
View official Census demographics for Russell ↗Source: Statistics Canada, 2021 Census of Population. No estimated demographics are shown.
Illustrative estimate only; excludes fees, insurance, and mortgage qualification requirements.

 $551,327
 $533,628
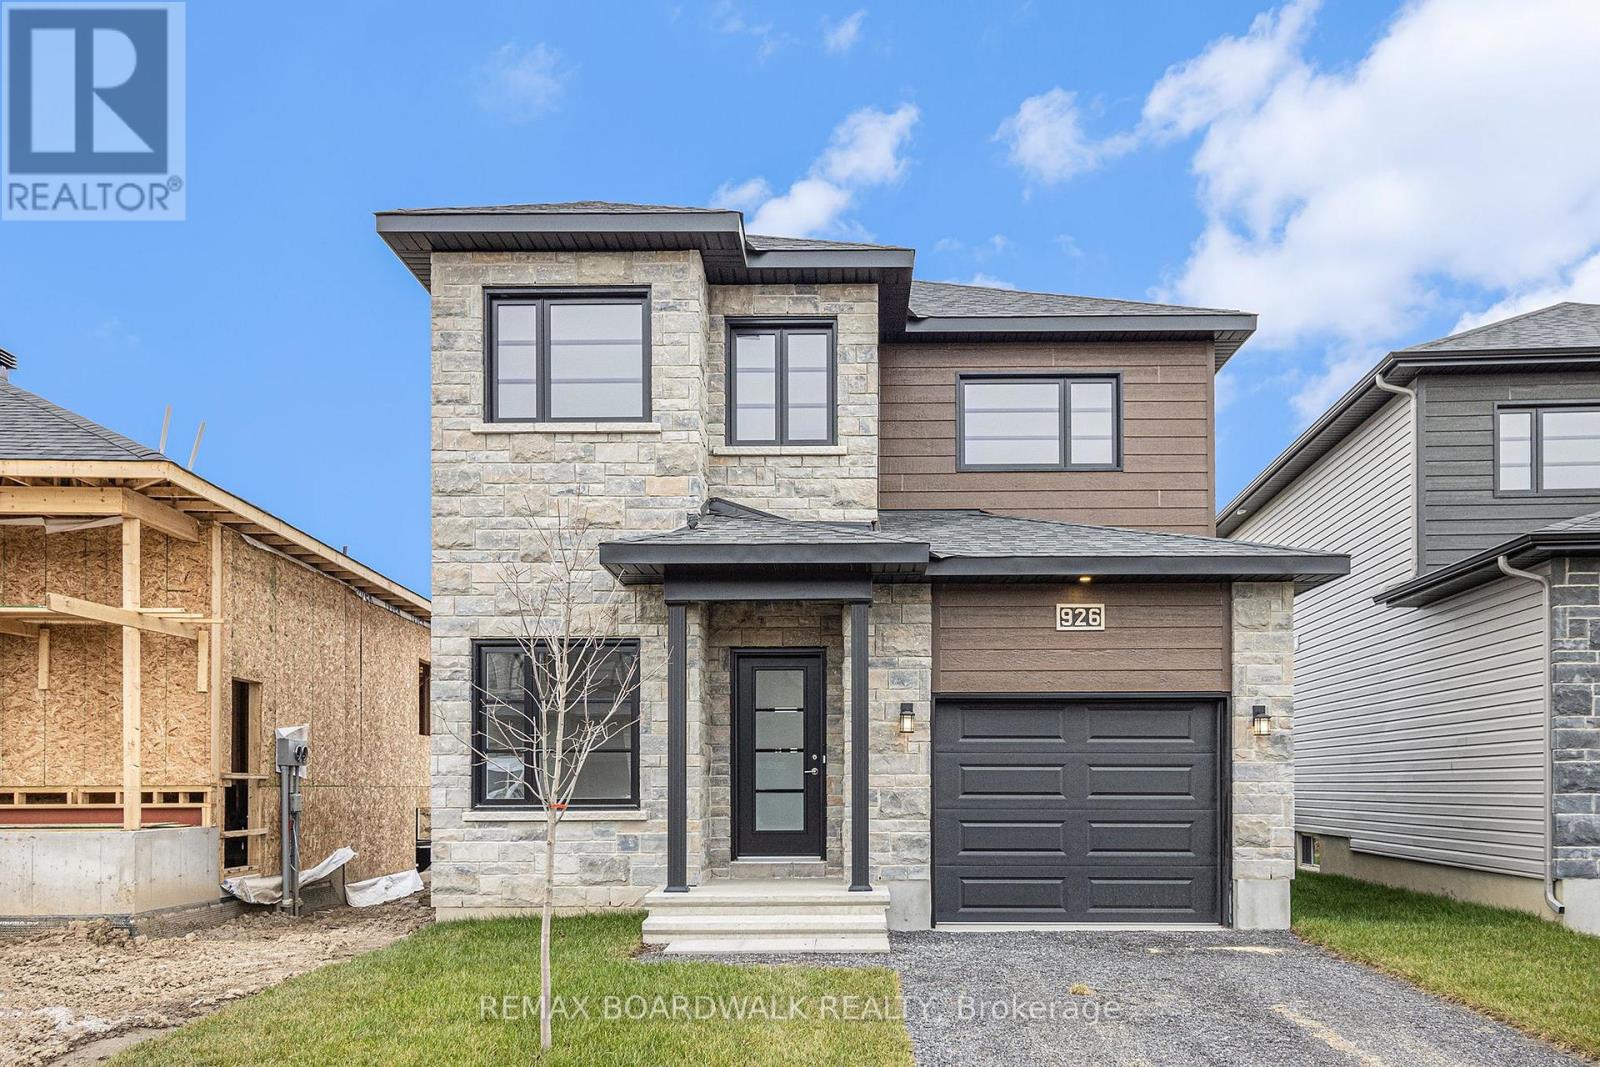 $596,372