 $540,708343 VOYAGEUR PLACE
Russell

Office listing filtering will use the brokerage/office identity contained in the synchronized CREA payload. Configure the office identity in BackToRealty DDF Tools once your brokerage is finalized.
Russell, Ontario K4R1E5
MLS® Number: X12899456
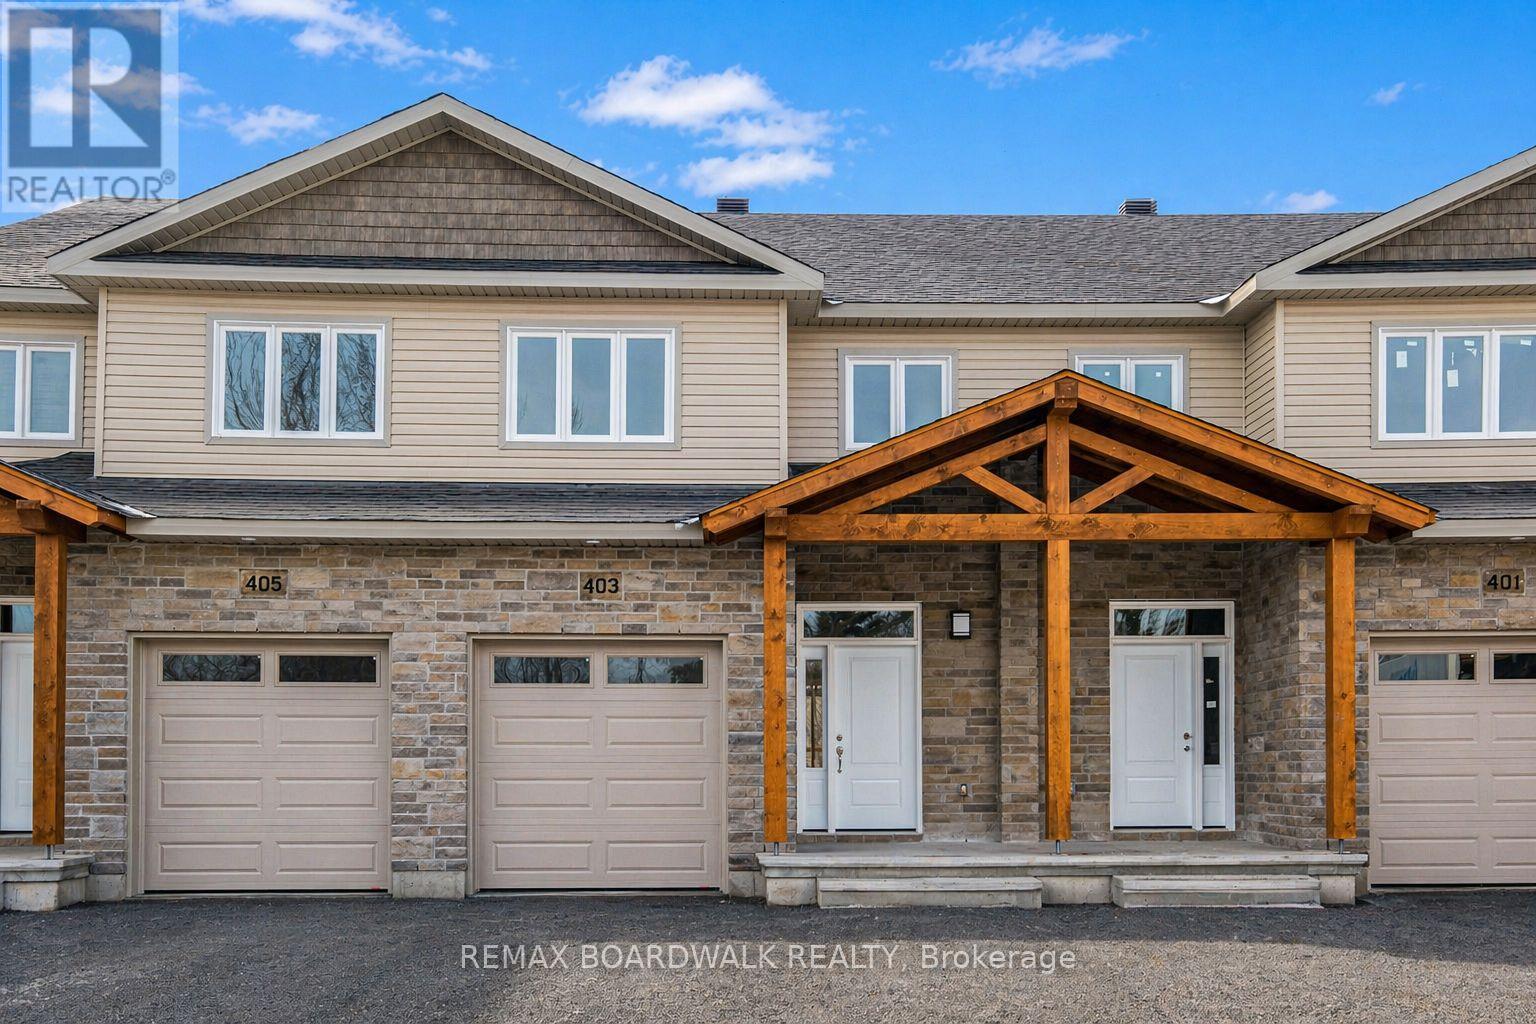
** Price reflects HST rebate credits for qualifying buyers; subject to eligibility. **The Mayflower is sure to impress! The main floor consist of an open concept which included a large gourmet kitchen with walk-in pantry and central island, sun filled dinning room with easy access to the back deck, a large great room, and even a main floor office. The second level is just as beautiful with its 3 generously sized bedrooms, modern family washroom, second floor laundry facility and to complete the master piece a massive 3 piece master Ensuite with large integrated walk-in closet. The basement is unspoiled and awaits your final touches! Possibility of having the basement completed for an extra $32,500. This home is not built. Construction for July 2027. *Please note that the pictures are from the same Model but from a different home with some added upgrades.* (id:64322)
Cross Streets: Southwest Blvd. ** Directions: From Ottawa : 417 East bound, take exit 96 (Boundary Rd) towards Marionville, turn right on Boundary Rd, then left on Church St, then drive 1.7km and turn left in Southwest Blvd. Continue to Falcon St.
| Main level | Kitchen | 3.86 × 3.96 |
| Main level | Dining room | 3.86 × 3.04 |
| Main level | Great room | 3.78 × 3.96 |
| Main level | Office | 2.15 × 2.43 |
| Second level | Primary Bedroom | 3.78 × 3.96 |
| Second level | Bedroom | 3.5 × 3.4 |
| Second level | Bedroom | 4.03 × 3.63 |
Nearby amenities within approximately 1.6 km, from OpenStreetMap contributors.
Population, income, housing, households, education, commuting and languages — official 2021 Census data.
Russell, Ontario
Statistics Canada provides neighbourhood and municipality census profiles. Data are not necessarily available for an exact 400-metre radius.
View official Census demographics for Russell ↗Source: Statistics Canada, 2021 Census of Population. No estimated demographics are shown.
Illustrative estimate only; excludes fees, insurance, and mortgage qualification requirements.

 $551,327
 $533,628
 $489,600