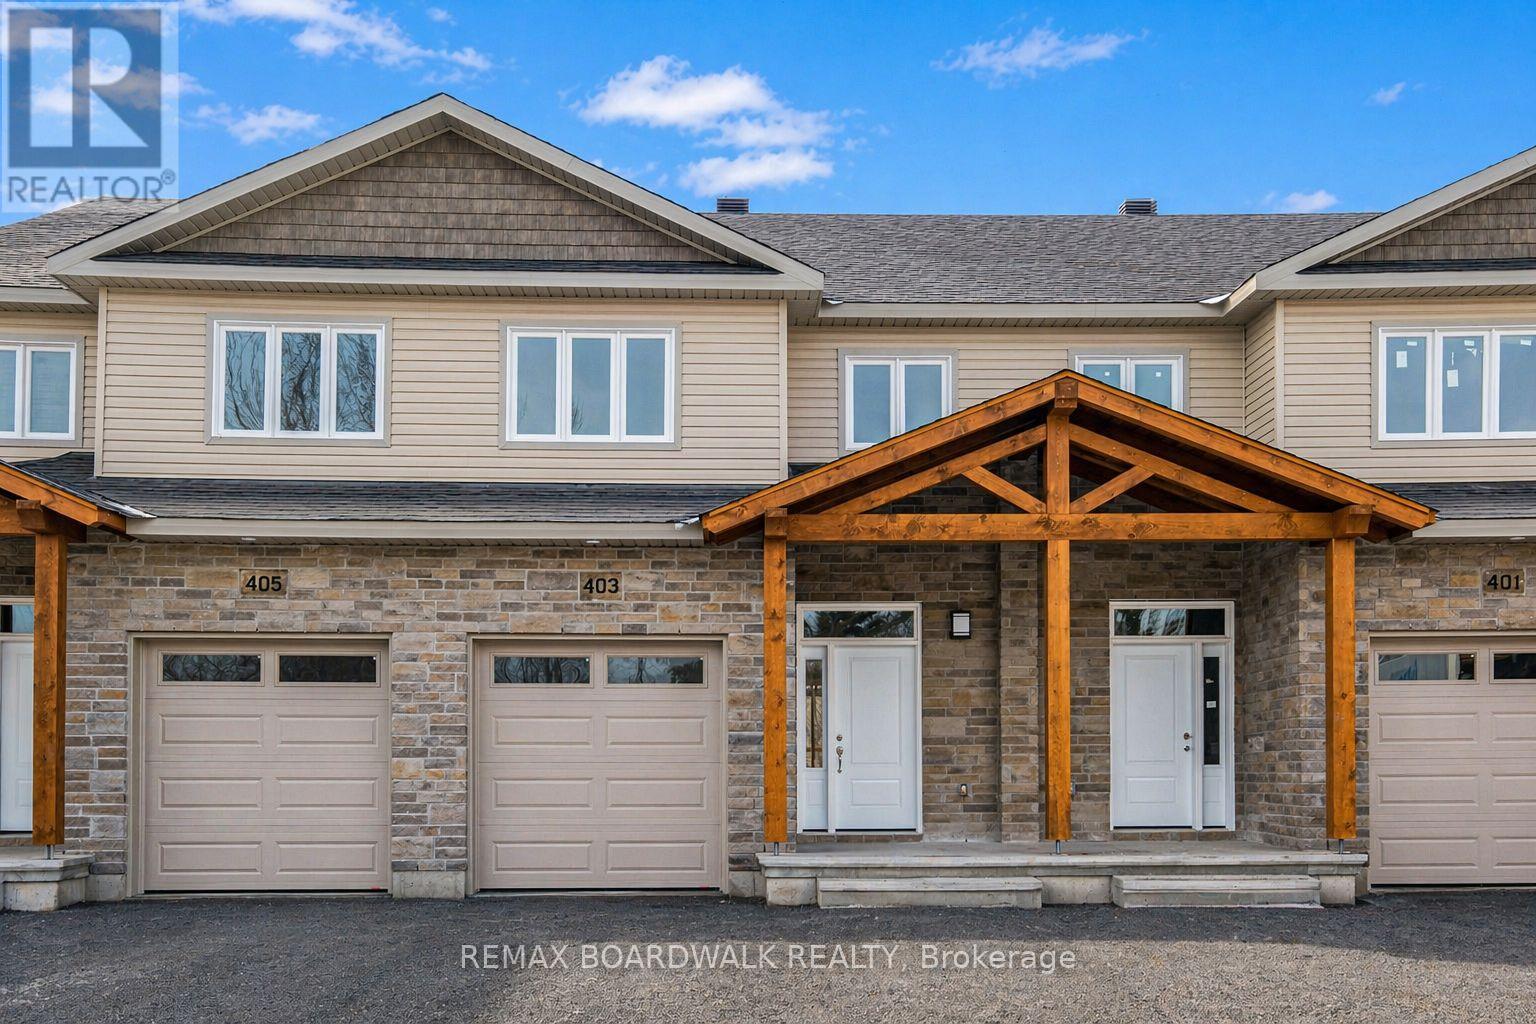
 $540,708343 VOYAGEUR PLACE
Russell

Office listing filtering will use the brokerage/office identity contained in the synchronized CREA payload. Configure the office identity in BackToRealty DDF Tools once your brokerage is finalized.
Russell, Ontario K0A1W0
MLS® Number: X12245064
*FULL HST REBATE INCLUDED IN LISTING PRICE*Location, location, location! If you have an active lifestyle & are looking for a home with no rear neighbours, then seize this rare opportunity. Corvinelli Homes offers an award-winning home in designs & energy efficiency, ranking in the top 2% across Canada for efficiency ensuring comfort for years to come. Backing onto the10.2km nature trail, with a 5 min walk to many services, parks, splash pad and amenities! This home offers an open concept main level with engineered hardwood floors, a gourmet kitchen with cabinets to the ceiling & leading to your covered porch overlooking the trail. A hardwood staircase takes you to the second level with its 3 generously sized bedrooms, 3 washrooms, including a master Ensuite, & even a conveniently placed second level laundry room. The exterior walls of the basement are completed with drywall & awaits your final touches. Please note that this home comes with triple glazed windows, a rarity in todays market. Lot on Block 3, unit A. *Please note that the pictures are from similar Models but from a different unit. End unit on right side.* (id:64322)
Cross Streets: St Pierre and Blais. ** Directions: From Ottawa, Hwy/ON-417 going East, Take exit 88 for Rockdale Road/Regional Rd 33 toward Embrun/Vars, At the roundabout, take the 3rdexit onto St Pierre Rd, follow St Pierre, and the Embrun Station Project will be on the left hand side.
| Second level | Laundry room | 1.6 × 2.13 |
| Main level | Living room | 4.26 × 4.26 |
| Main level | Dining room | 2.74 × 3.5 |
| Main level | Kitchen | 2.74 × 3.5 |
| Main level | Bathroom | 0.91 × 2.28 |
| Second level | Primary Bedroom | 3.04 × 4.87 |
| Second level | Bathroom | 2.43 × 2.33 |
| Second level | Bedroom | 2.74 × 3.96 |
| Second level | Bedroom | 2.74 × 3.96 |
| Second level | Bathroom | 3.04 × 1.82 |
Nearby amenities within approximately 1.6 km, from OpenStreetMap contributors.
Population, income, housing, households, education, commuting and languages — official 2021 Census data.
Russell, Ontario
Statistics Canada provides neighbourhood and municipality census profiles. Data are not necessarily available for an exact 400-metre radius.
View official Census demographics for Russell ↗Source: Statistics Canada, 2021 Census of Population. No estimated demographics are shown.
Illustrative estimate only; excludes fees, insurance, and mortgage qualification requirements.

 $533,628
 $596,372
 $489,600