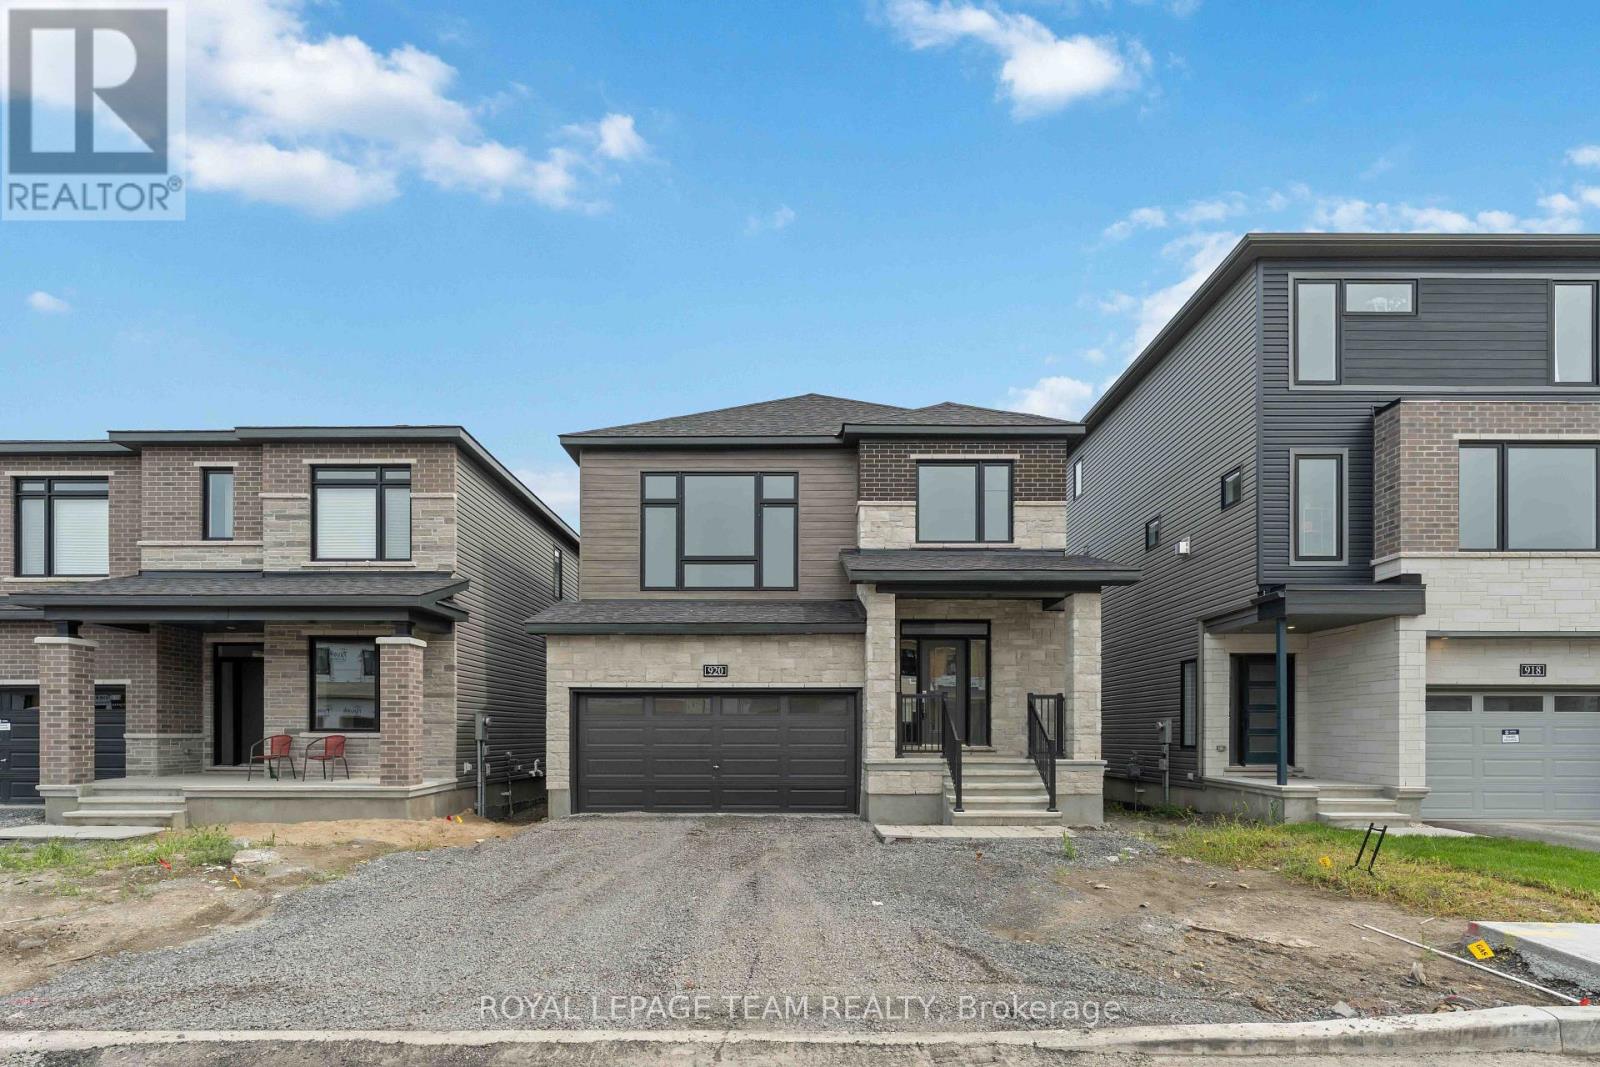
 $899,900920 LOCOMOTION LANE
Ottawa

Office listing filtering will use the brokerage/office identity contained in the synchronized CREA payload. Configure the office identity in BackToRealty DDF Tools once your brokerage is finalized.
Ottawa, Ontario K2V0V1
MLS® Number: X12421933
Enjoy balanced living in the Clairmont, a beautiful 36' detached Single Family Home with 9' smooth ceilings on the main floor. This home includes 2.5 bathrooms, and a formal dining room opening to a staircase, leading up to 4 bedrooms. Finished rec room for added space! Don't miss your chance to make this residence your own slice of paradise! Connect to modern, local living in Abbott's Run, a Minto community in Kanata-Stittsville. Plus, live alongside a future LRT stop as well as parks, schools, and major amenities on Hazeldean Road. Immediate occupancy! (id:64322)
Cross Streets: Abbott St E. ** Directions: Hazeldean to Iber to Abbott St East to Locomotion.
| Main level | Great room | 5.79 × 4.11 |
| Main level | Dining room | 3.96 × 3.47 |
| Main level | Kitchen | 3.42 × 2.84 |
| Main level | Eating area | 2.84 × 2.56 |
| Second level | Primary Bedroom | 5.3 × 4.11 |
| Second level | Bedroom 2 | 3.68 × 3.5 |
| Second level | Bedroom 3 | 3.37 × 3.17 |
| Second level | Bedroom 4 | 3.65 × 3.58 |
| Basement | Recreational, Games room | 6.88 × 3.65 |
Nearby amenities within approximately 1.6 km, from OpenStreetMap contributors.
Population, income, housing, households, education, commuting and languages — official 2021 Census data.
Ottawa, Ontario
Statistics Canada provides neighbourhood and municipality census profiles. Data are not necessarily available for an exact 400-metre radius.
View official Census demographics for Ottawa ↗Source: Statistics Canada, 2021 Census of Population. No estimated demographics are shown.
Illustrative estimate only; excludes fees, insurance, and mortgage qualification requirements.

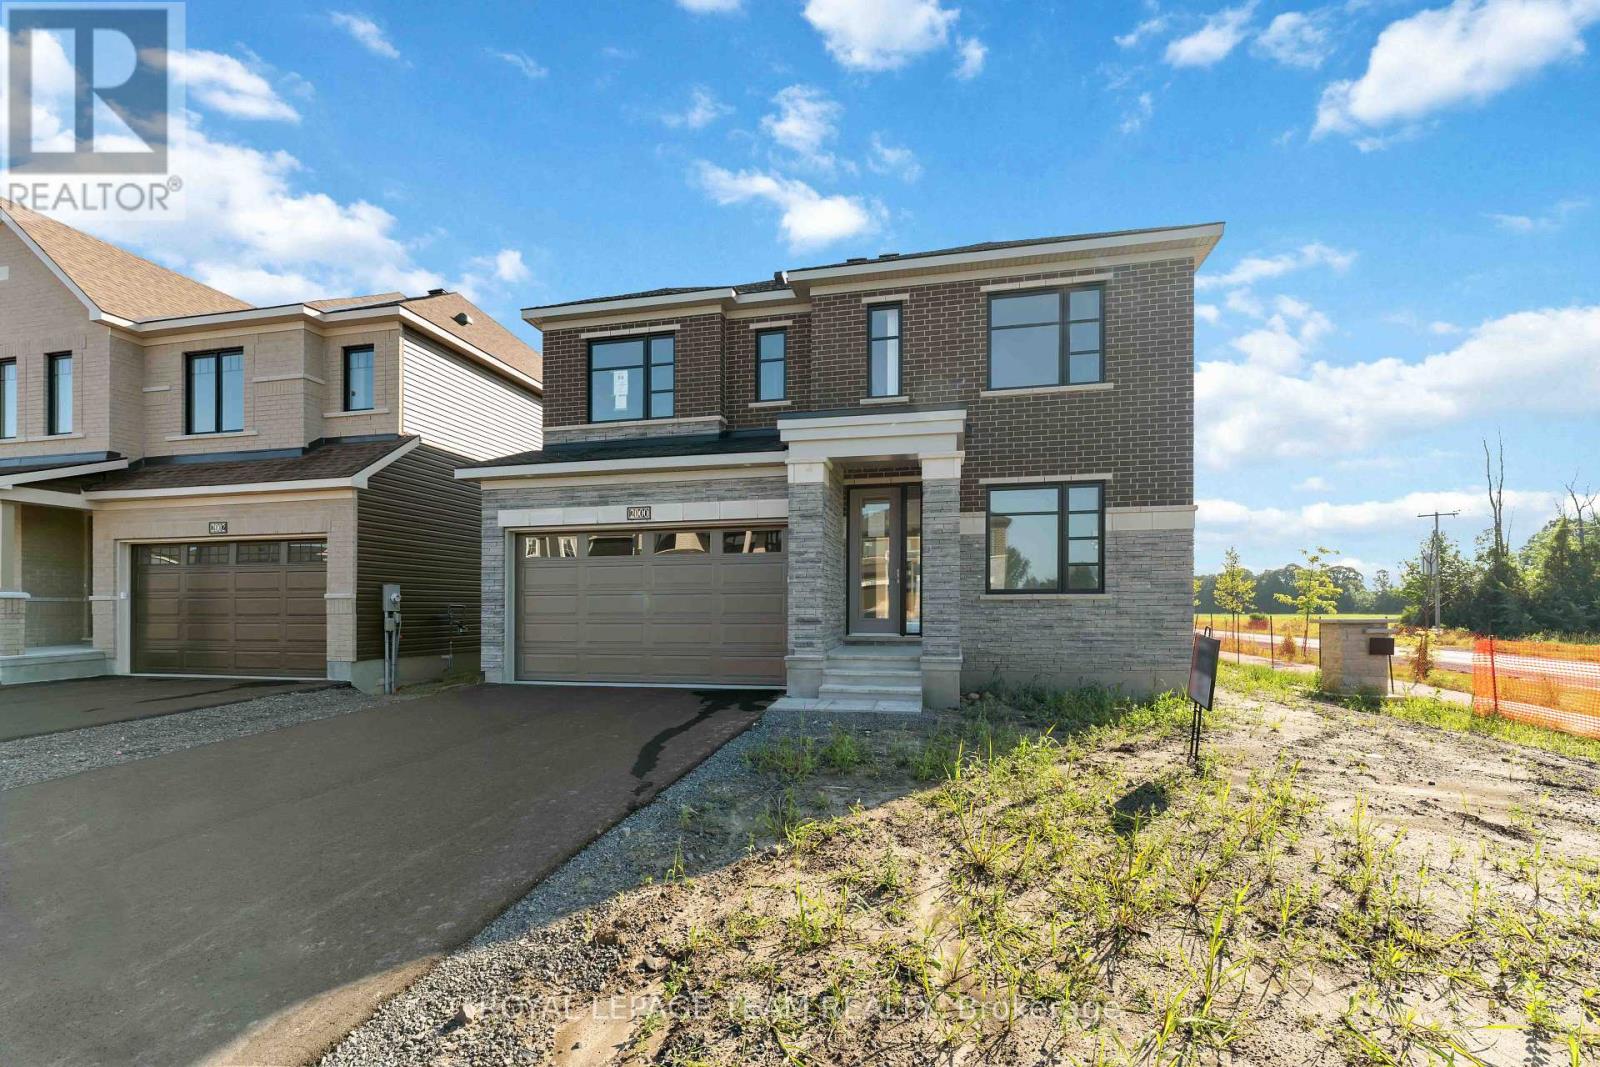 $1,029,900
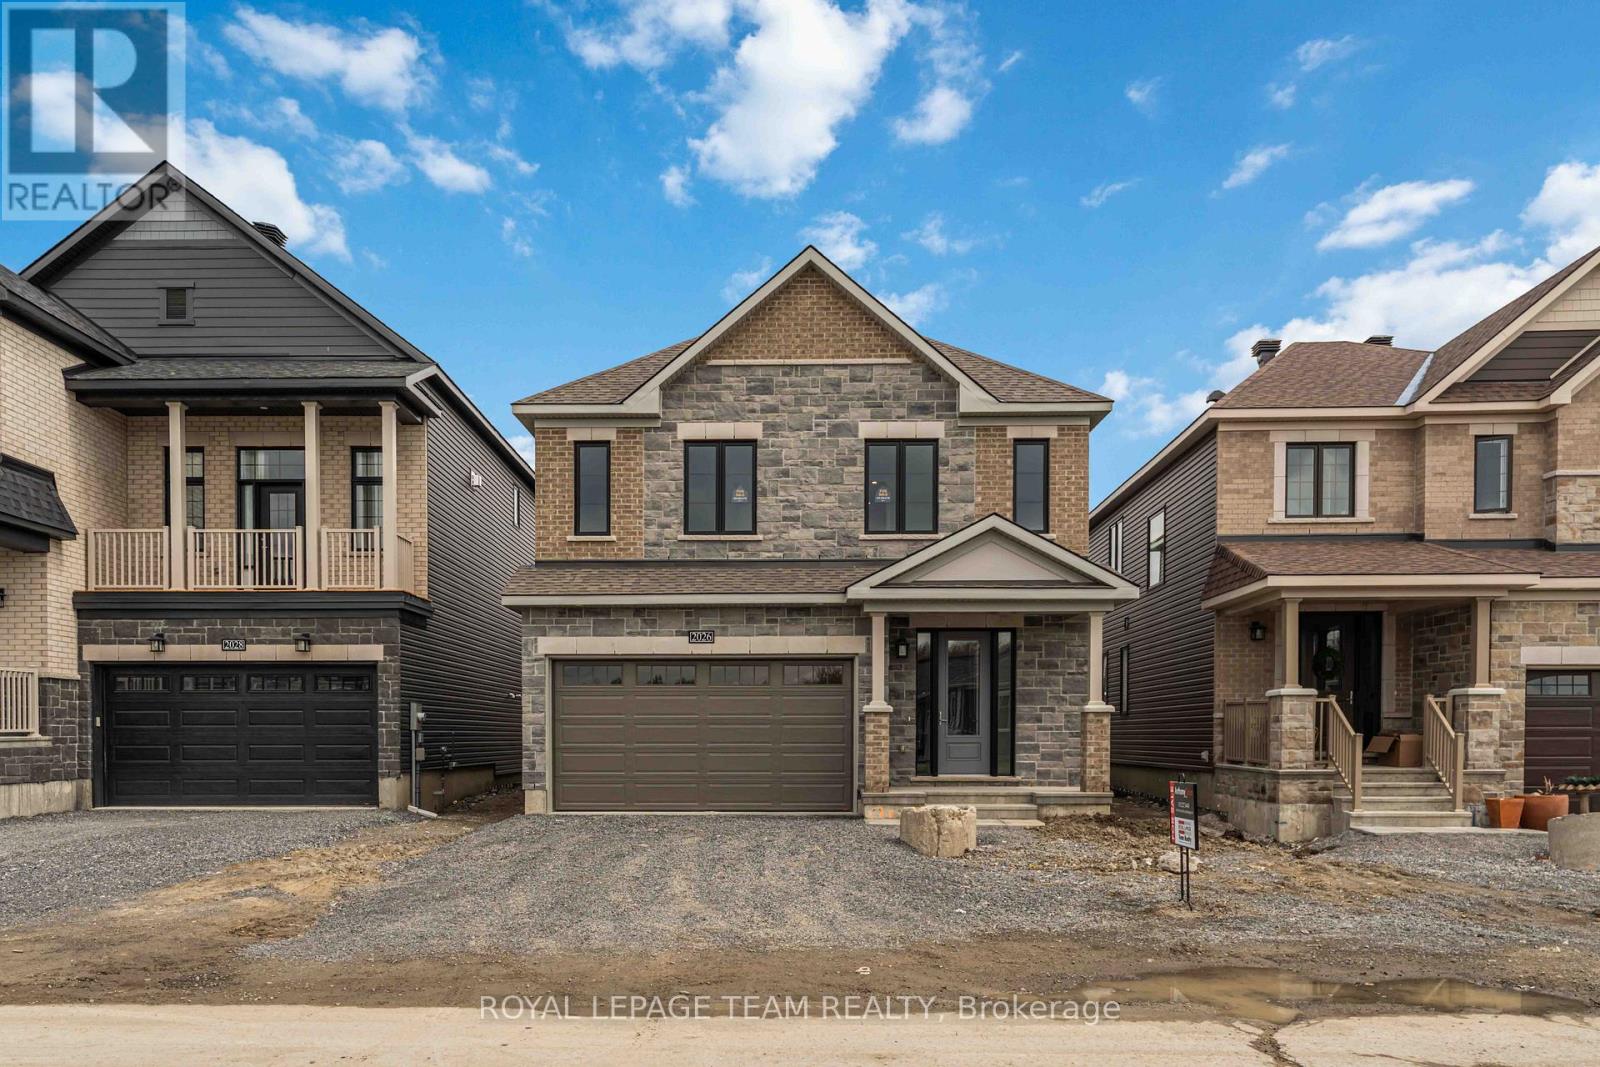 $964,900
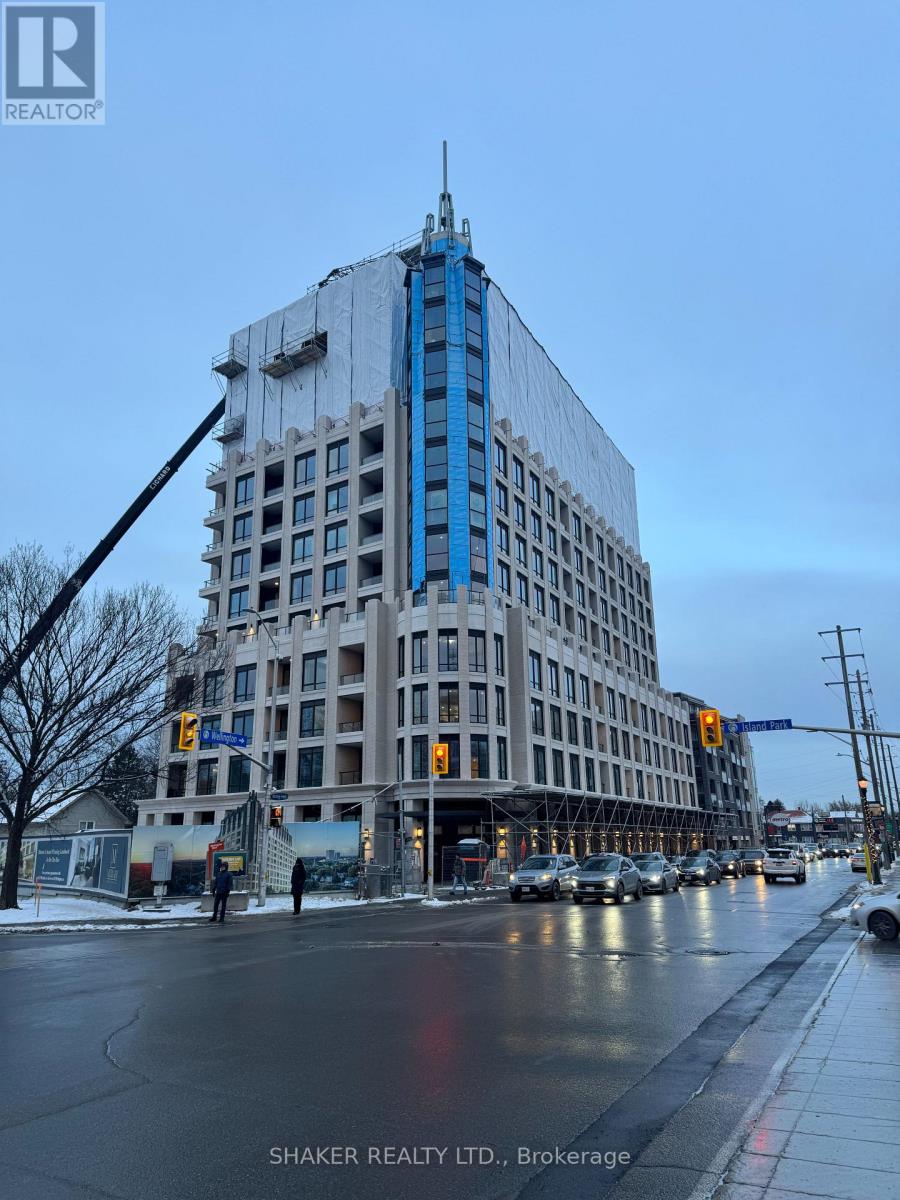 Contact for price