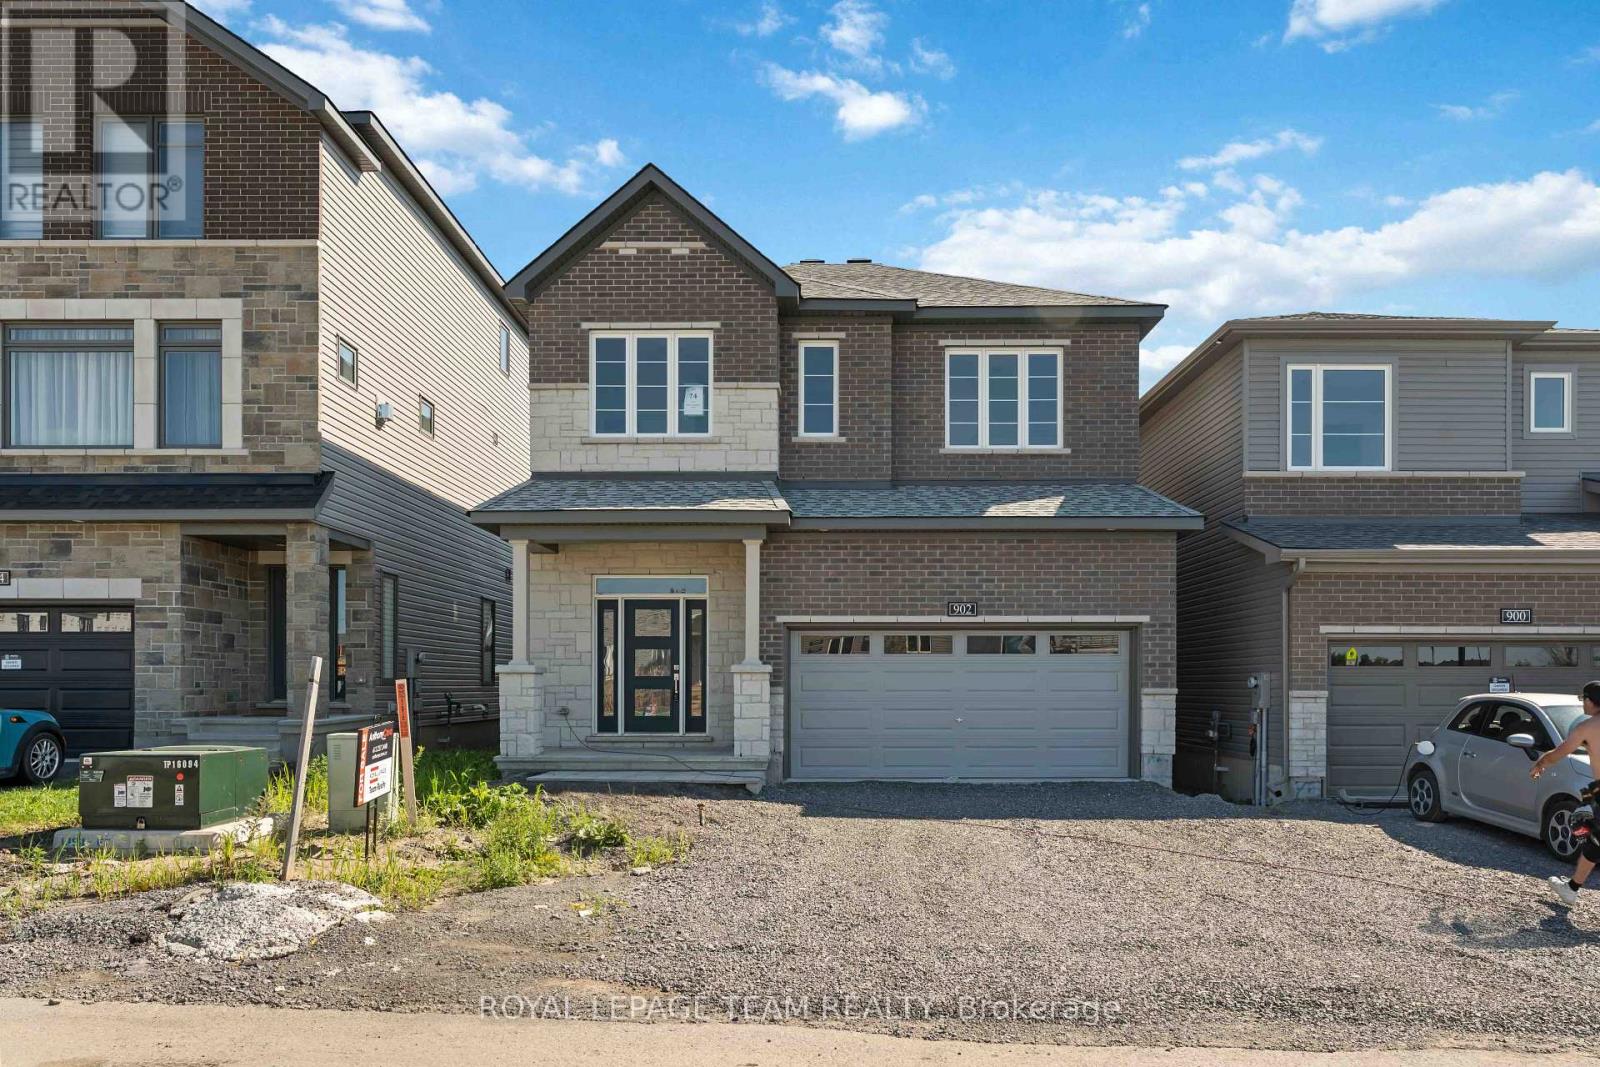
 $896,900902 LOCOMOTION LANE
Ottawa

Office listing filtering will use the brokerage/office identity contained in the synchronized CREA payload. Configure the office identity in BackToRealty DDF Tools once your brokerage is finalized.
Ottawa, Ontario K4M0X3
MLS® Number: X12394376
Welcome to your dream home in the heart of the prestigious Manotick Mahogany community! This stunning single-family residence boasts the coveted Minto Fraser Model, offering four bedrooms of luxurious living space. Step inside to discover a harmonious blend of elegance and functionality, with an open-concept floor plan designed for modern living. The meticulously finished recreation room provides the perfect space for relaxation or entertainment. With its prime location in the sought-after Mahogany community, this home offers not just a residence, but a lifestyle. Don't miss the opportunity to make this your forever home. Welcome to unparalleled comfort and style in Manotick! Immediate Occupancy. (id:64322)
Cross Streets: Century Rd E and Rideau Valley. ** Directions: Mitch Owens to Manotick Main Right on Century Rd East Right on Wanderer.
| Main level | Great room | 4.64 × 3.96 |
| Main level | Dining room | 3.78 × 3.55 |
| Main level | Kitchen | 4.08 × 2.74 |
| Main level | Eating area | 3.96 × 3.32 |
| Main level | Den | 3.07 × 2.92 |
| Second level | Primary Bedroom | 5.18 × 3.96 |
| Second level | Bedroom 2 | 4.67 × 3.68 |
| Second level | Bedroom 3 | 5.25 × 3.7 |
| Second level | Bedroom 4 | 3.96 × 3.65 |
| Basement | Recreational, Games room | 10.51 × 7.16 |
Nearby amenities within approximately 1.6 km, from OpenStreetMap contributors.
Population, income, housing, households, education, commuting and languages — official 2021 Census data.
Ottawa, Ontario
Statistics Canada provides neighbourhood and municipality census profiles. Data are not necessarily available for an exact 400-metre radius.
View official Census demographics for Ottawa ↗Source: Statistics Canada, 2021 Census of Population. No estimated demographics are shown.
Illustrative estimate only; excludes fees, insurance, and mortgage qualification requirements.

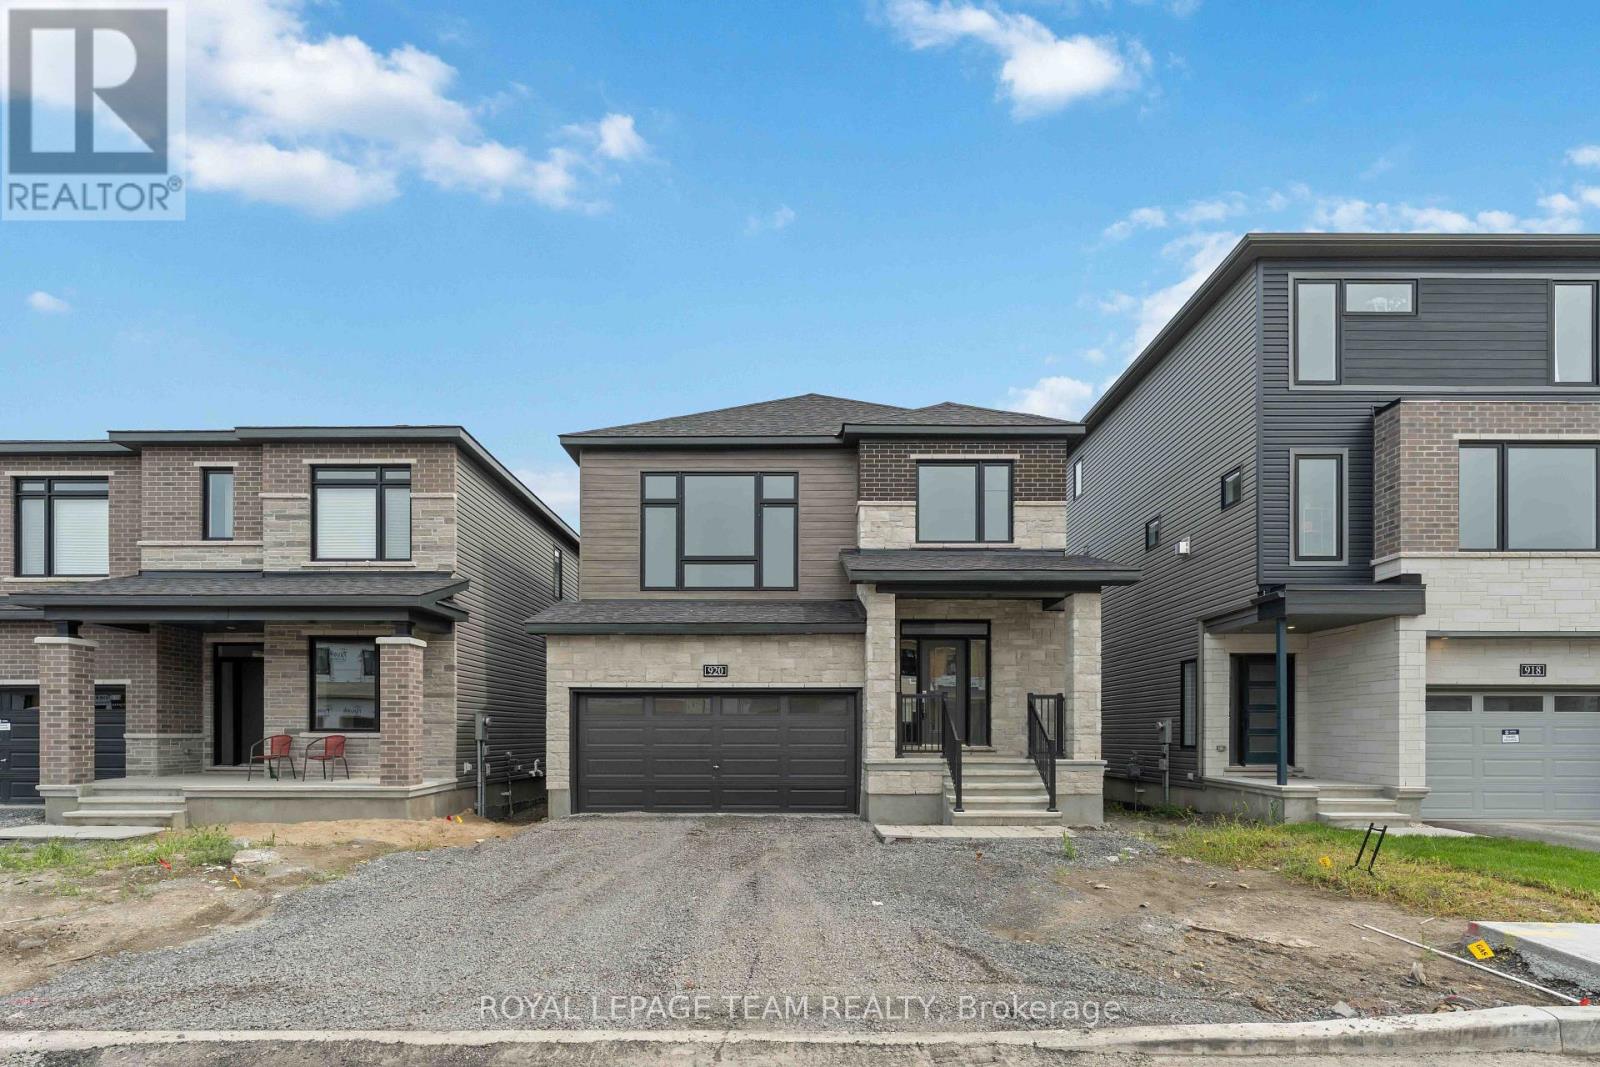 $899,900
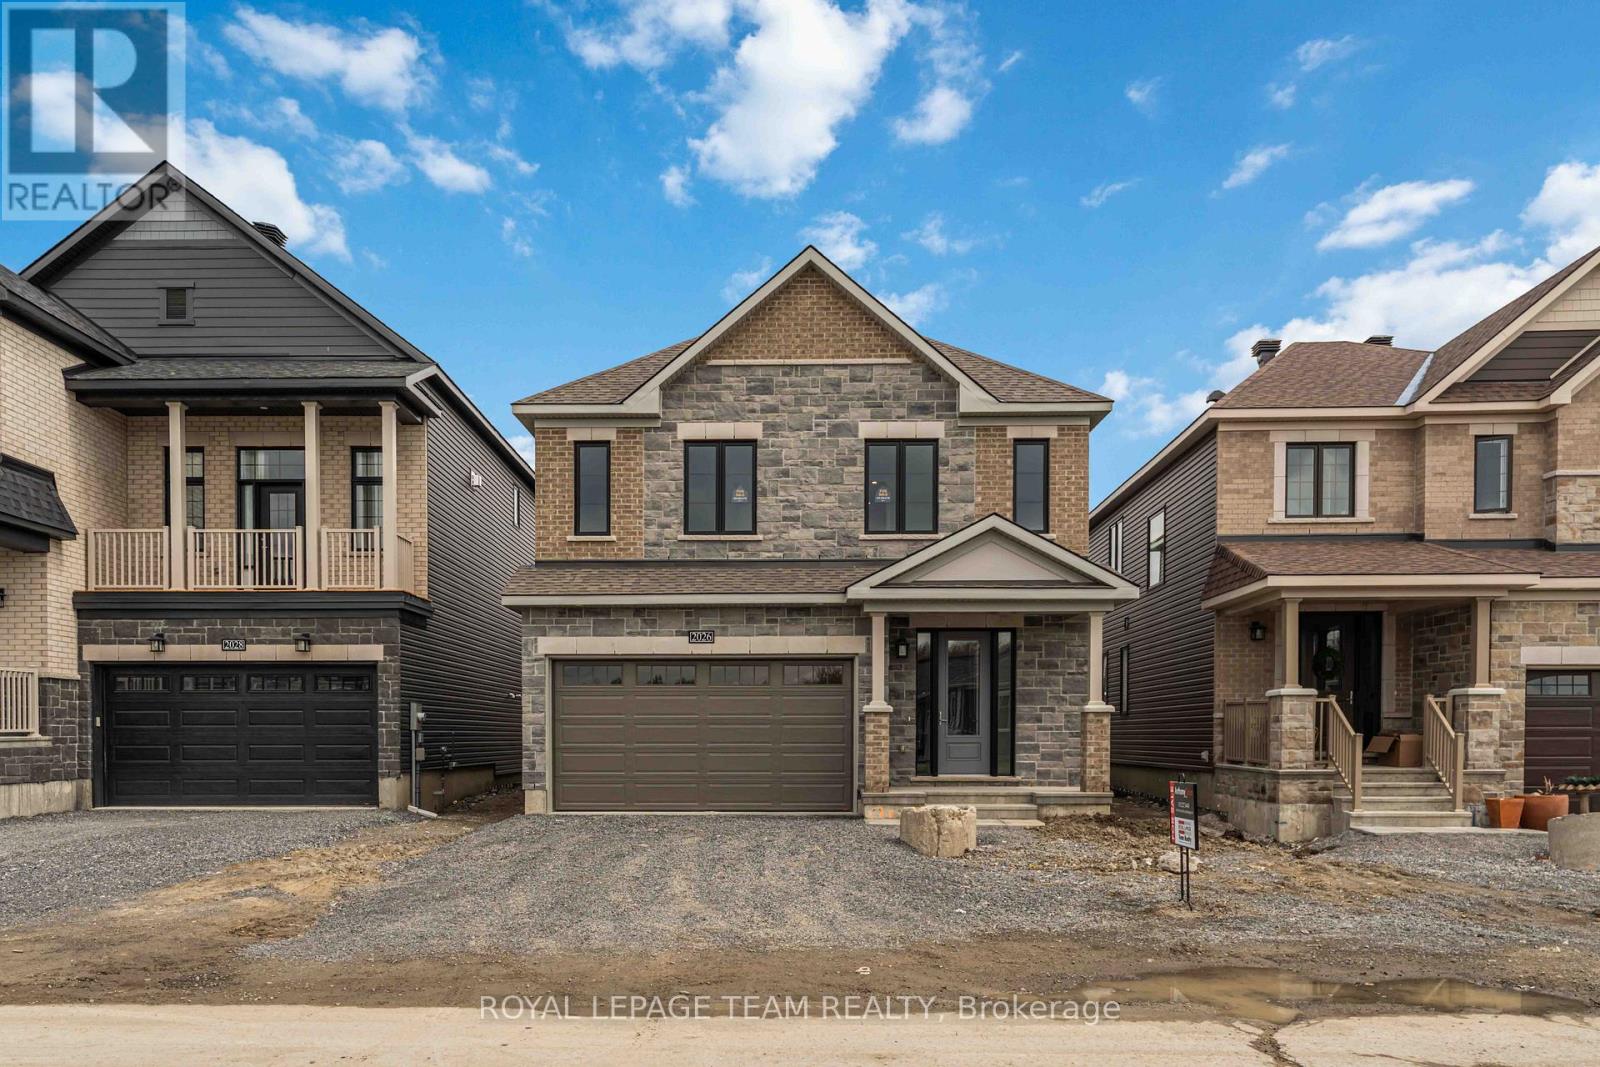 $964,900
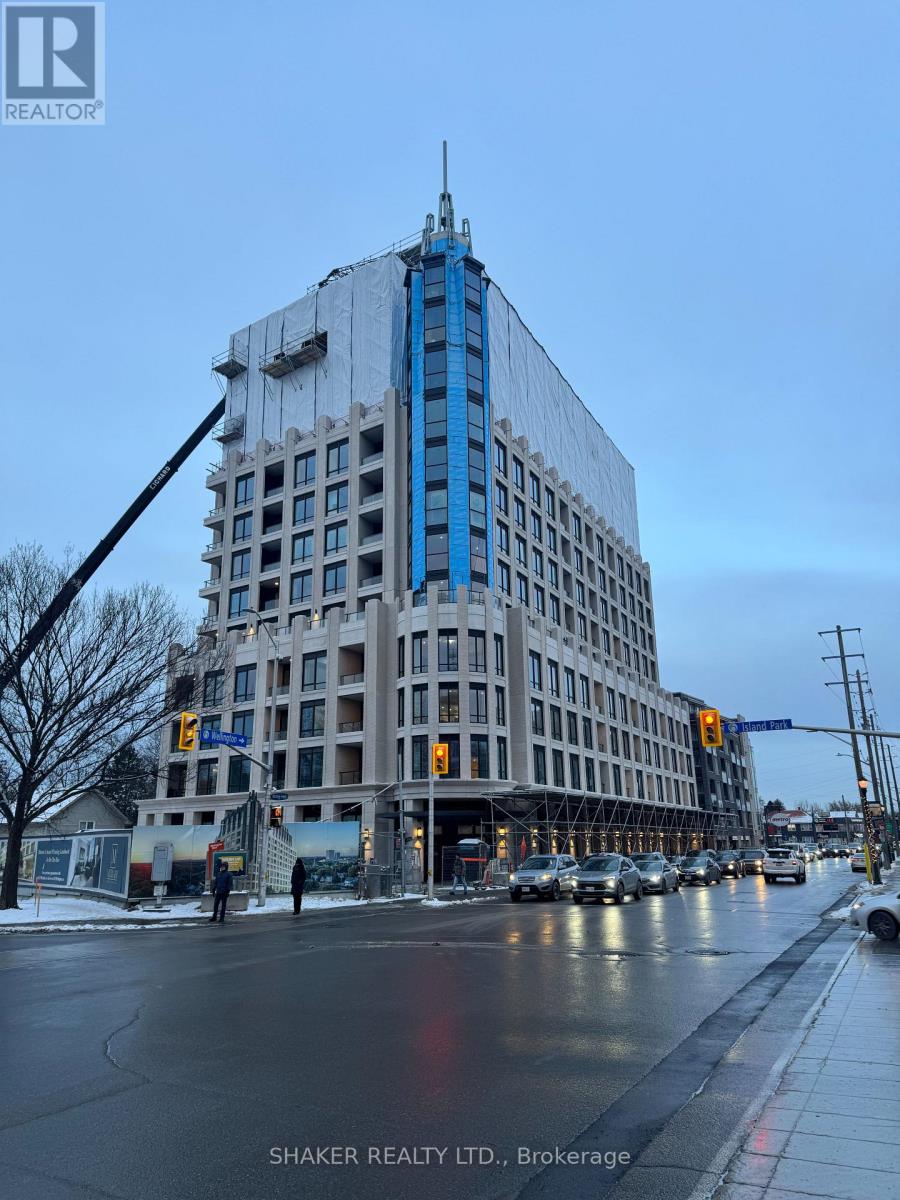 Contact for price