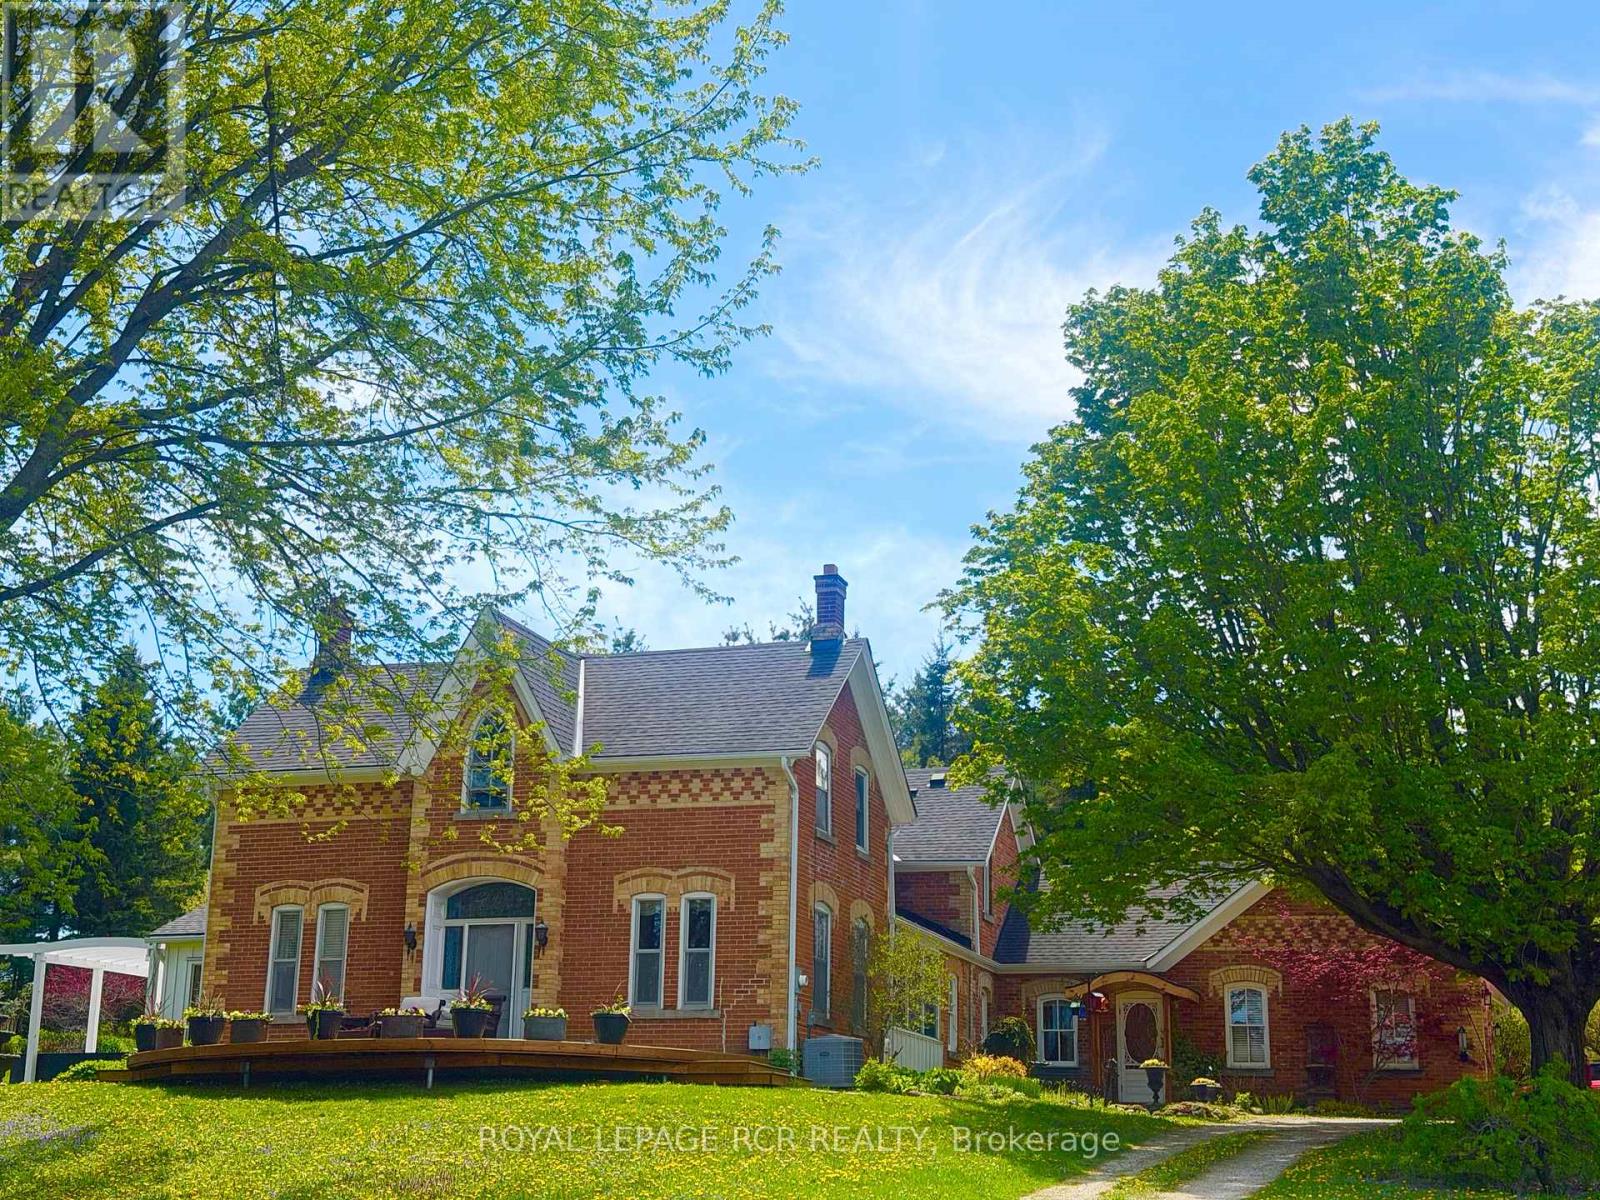
 $3,399,0006000 EIGHTH LINE
Erin

Office listing filtering will use the brokerage/office identity contained in the synchronized CREA payload. Configure the office identity in BackToRealty DDF Tools once your brokerage is finalized.
Erin, Ontario L4L1A7
MLS® Number: X13220134
Spectacular family estate, in the picturesque countryside of Erin. Perched on a hillside, with 46+ glorious acres & breathtaking views of the valleys below. Custom-built, with 7000+ sq ft, 6 bedrooms & 7 baths in total. Recently renovated from top to bottom & no expense spared. As you enter the hidden gates & drive up the winding drive, dotted with carriage lights, you realize that this is clearly a once in a lifetime opportunity. Meticulously landscaped with colorful English gardens, intricate stone pathways, patios & stairs & custom designed stone fountains decorate the exterior with decks & gazebos to take in the views. The 2 story Foyer & dramatic curved oak staircase, set the tone for what awaits you. 2-tiered formal Living Rm with gas f/p, separate Dining Rm, sunken Family Rm with custom built-ins, gas f/p & circular floating oak & wrought iron staircase leads to the oak paneled office above. Chefs Woodland Horizon Kitchen with top-of-the-line appliances, gorgeous floor to ceiling maple cabinetry, 9 ft island, quartz counters & separate casual Dining area with additional wall of cabinetry & b/I coffee station. The 2nd floor boasts a Primary wing, with a huge sitting room w/gas f/p, luxurious 6 pc ensuite & huge w/I closet & access to the private Home Office. There are 2 more, large bedrooms & a 4 pc bath. Back to the main floor & west extension of the home there's 3 more bedroom, 2nd eat in kitchen, den & Great Room, w/private balcony to take in the views, all above the 4+ car garage. This is a 6 bedroom home, or 2 separate living quarters, each with 3 bedrooms, for guest quarters, multigeneration or in-law suite. The possibilities are endless! The Resort-worthy backyard is nothing short of spectacular w/18 x 38 ft inground salt-water pool, hot tub, full outdoor kitchen, Change Rm, 5 pc bath & separate pool house. Lower level w/walk out, houses a gym, wet bar, 2nd laundry, wine rm & more. Heated 4+ car garage w/workshop. Something for everyone! (id:64322)
Cross Streets: Trafalgar and Side Rd 27. ** Directions: N Trafalgar, W on 22, N on 6th Ln, W on Sd Rd 27.
| Second level | Bathroom | |
| Ground level | Dining room | 5.61 × 3.95 |
| Ground level | Eating area | 5.67 × 4.26 |
| Ground level | Living room | 6.8 × 4.26 |
| Second level | Bedroom | 3.71 × 3.4 |
| Second level | Bedroom | 4.96 × 3.52 |
| Ground level | Sitting room | 6.16 × 5.36 |
| Second level | Bedroom | 3.95 × 3.15 |
| Second level | Bedroom | 5.27 × 4.38 |
| Second level | Sitting room | 3.4 × 2.66 |
| Second level | Great room | 4.53 × 3.8 |
| Second level | Kitchen | 4.5 × 3.37 |
| Lower level | Exercise room | 8.4 × 4.2 |
| Lower level | Recreational, Games room | 10.27 × 4.26 |
| Lower level | Laundry room | 4.26 × 2.88 |
| Lower level | Utility room | 5.49 × 5.15 |
| Second level | Office | 5.48 × 5.18 |
| Ground level | Family room | 6.78 × 5.33 |
| Ground level | Solarium | 3.5 × 3.048 |
| Ground level | Bathroom | |
| Lower level | Bathroom | |
| Ground level | Kitchen | 4.63 × 3.8 |
| Ground level | Laundry room | 3.43 × 2.54 |
| Second level | Bedroom | 4.93 × 3.65 |
| Second level | Primary Bedroom | 5.7 × 5.61 |
| Second level | Sitting room | 6.25 × 4.93 |
Nearby amenities within approximately 1.6 km, from OpenStreetMap contributors.
Coordinates unavailable for this listing.
Population, income, housing, households, education, commuting and languages — official 2021 Census data.
Erin, Ontario
Statistics Canada provides neighbourhood and municipality census profiles. Data are not necessarily available for an exact 400-metre radius.
View official Census demographics for Erin ↗Source: Statistics Canada, 2021 Census of Population. No estimated demographics are shown.
Illustrative estimate only; excludes fees, insurance, and mortgage qualification requirements.

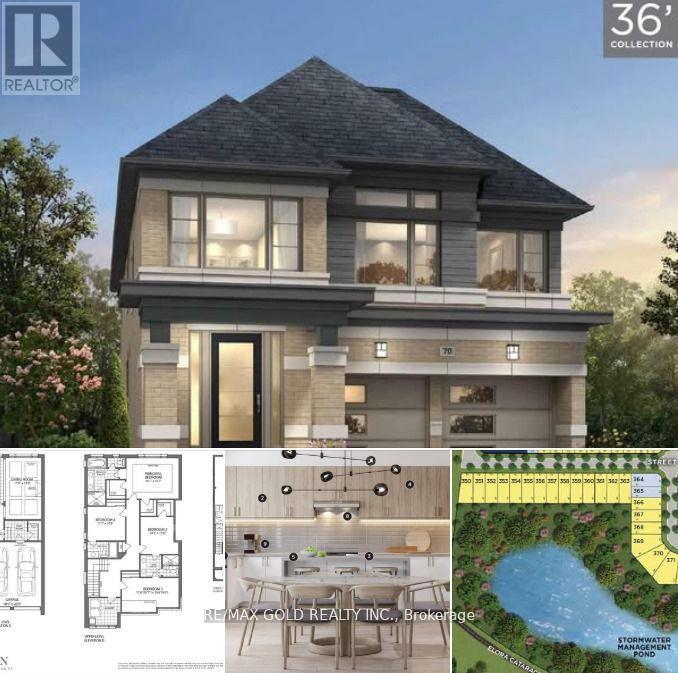 $1,298,000
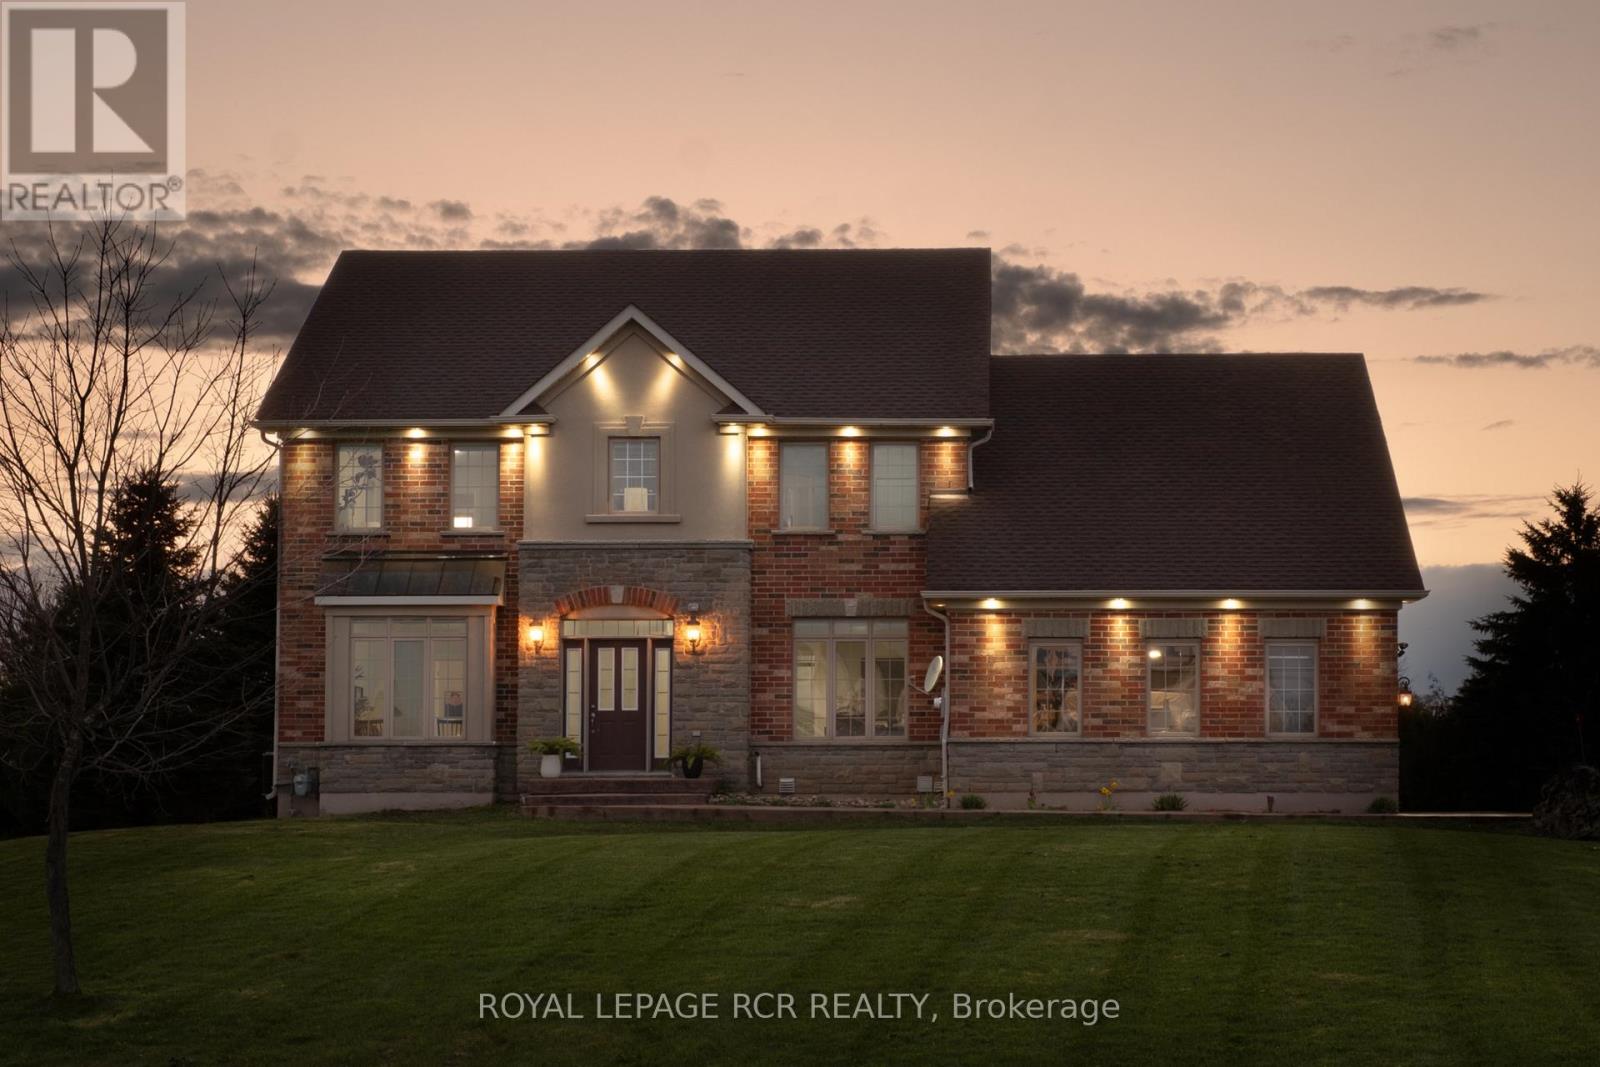 $1,675,000
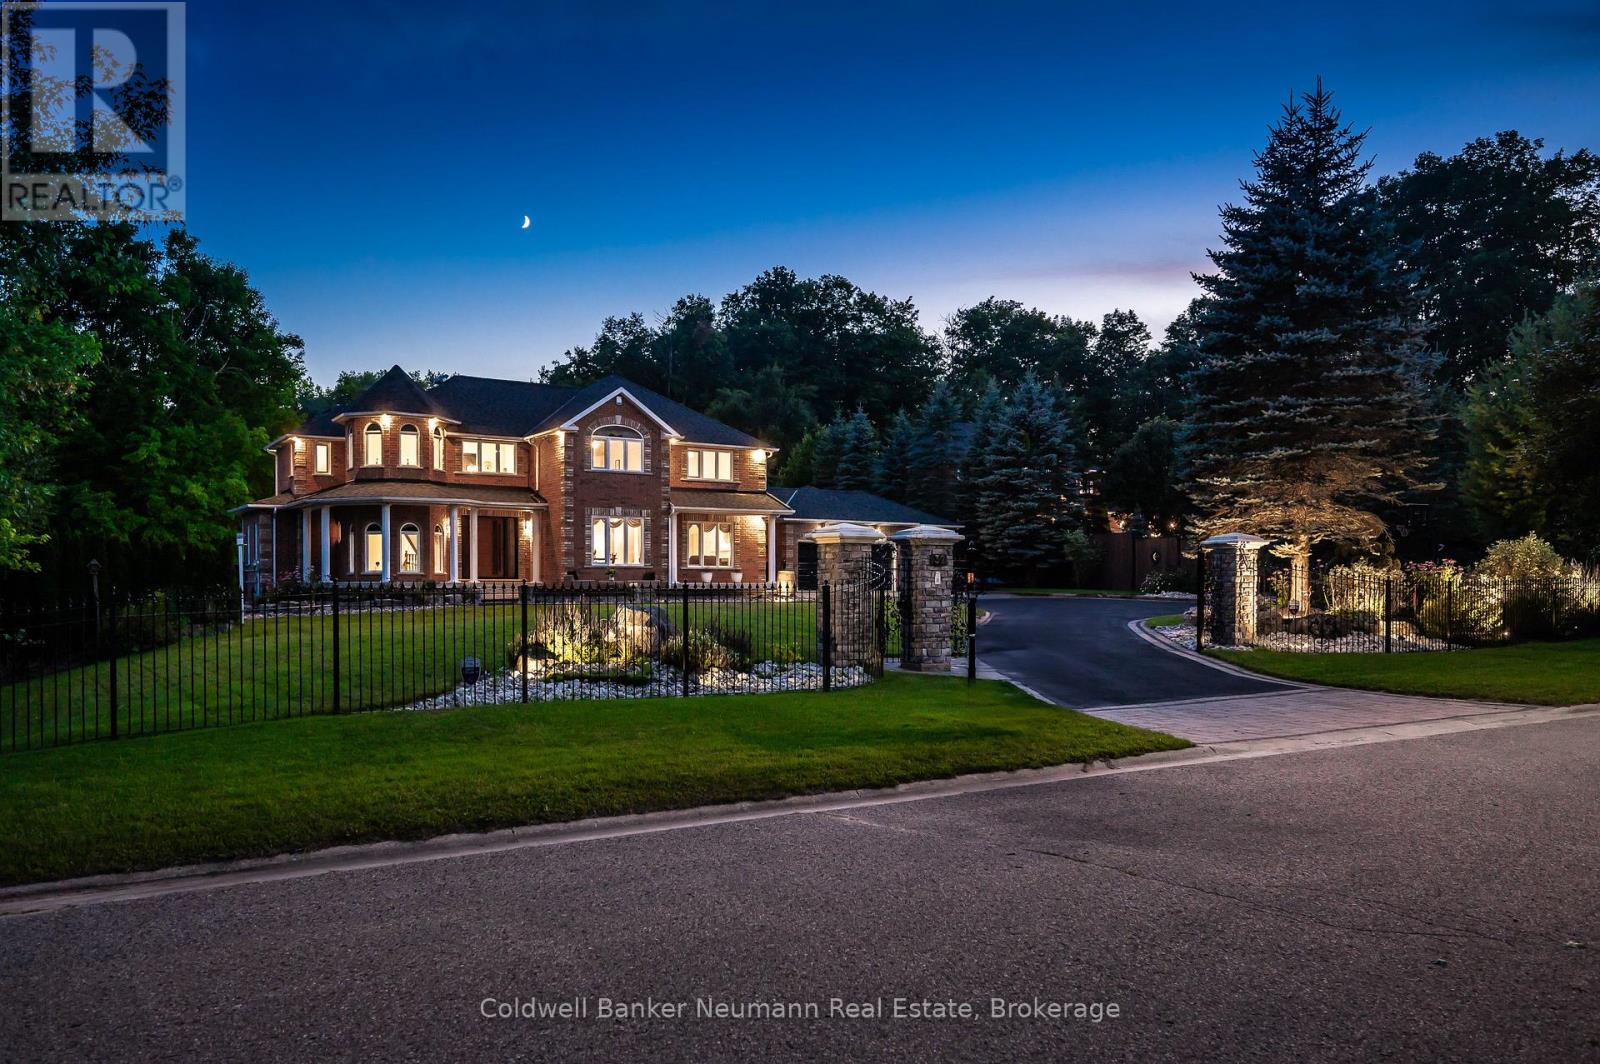 $2,699,900