 Contact for price20 UNIVERSITY Avenue E Unit# 702
Waterloo

Office listing filtering will use the brokerage/office identity contained in the synchronized CREA payload. Configure the office identity in BackToRealty DDF Tools once your brokerage is finalized.
Waterloo, Ontario N2J2V7
MLS® Number: 40809044
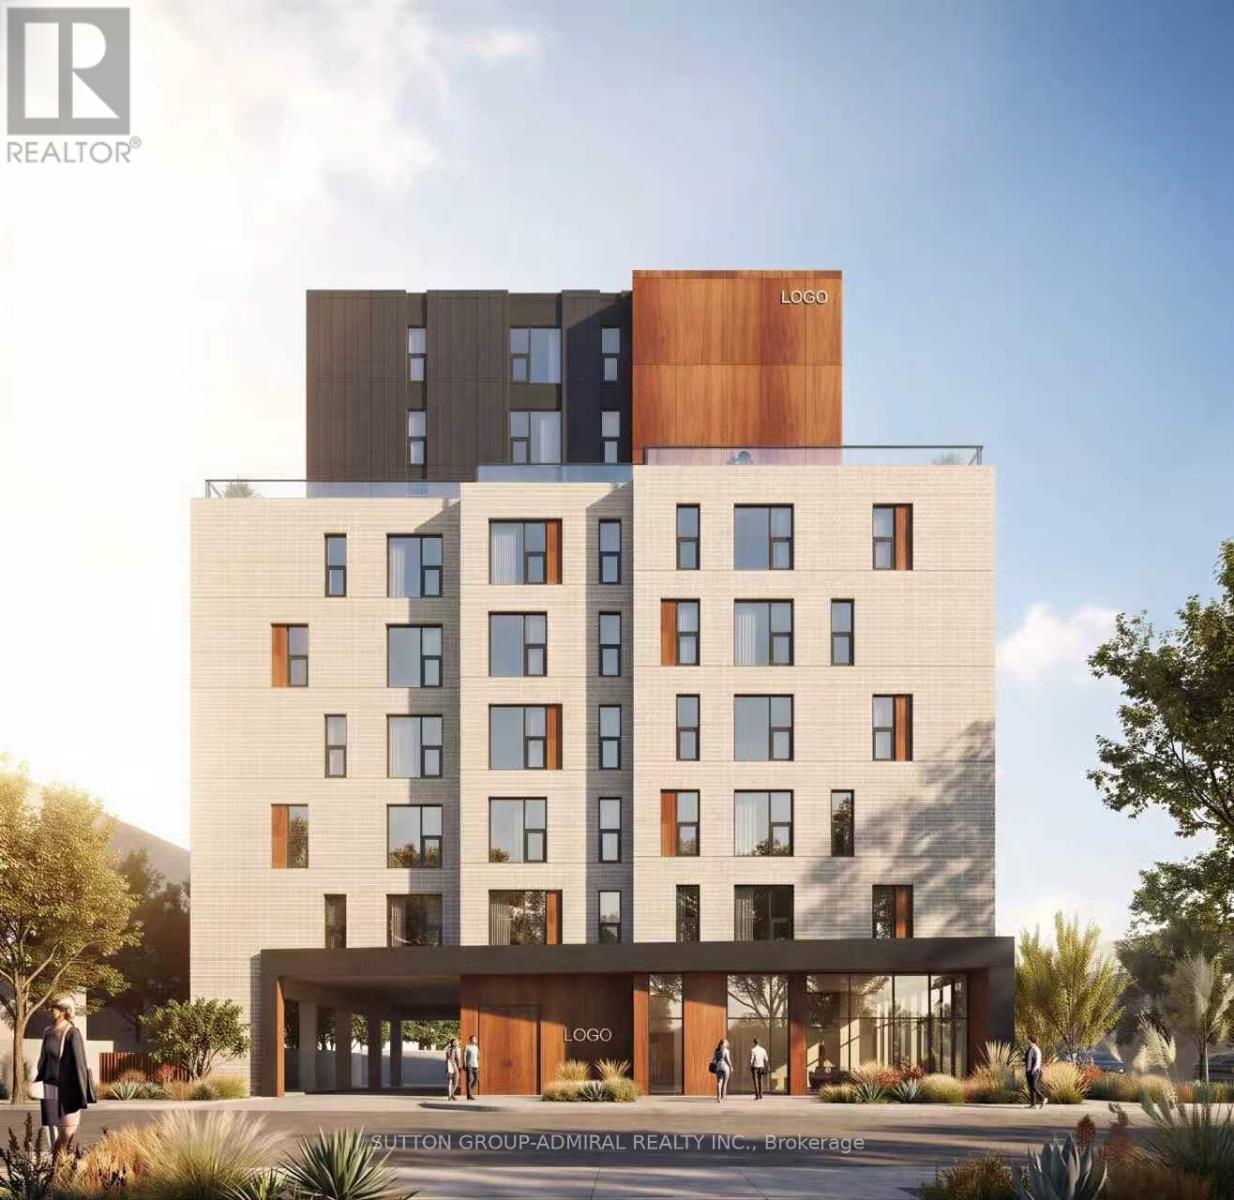
Elevate your Waterloo standard: Welcome to 20 University. Stop renting a space that dictates your routine. Start living in one that adapts to your ambition. 20 University isn't just a residents; it's a masterclass in urban flow, designed for those who demand more from their environment. The Flex Advantage(guest bedroom): Every suite is anchored by a signature flex space- a versatile, high end zone that evolves with you. The home office, the creative studio, the sanctuary, It's your canvas. You decide the masterpiece. Positioned for Momentum: Why commute when you can live in the centre of the action? University adjacent the newest and closest state of the art building less than a 2 minute walk to campus. Designed for connection: 20 University is built to balance the hustle. Whether you're relaxing on the landscaped rooftop terrace or networking on our curated social lounges, you're part of a community of visionaries. The Details that matter: Light-drenched interiors with floor to ceiling windows and open-concept layouts. High-end finishes, modern, sleek, and durable enough for your busiest days. Urban fluidity: Architecture that moves with you, from sunrise to the late-night energy of the city. Your new address awaits. Don't settle for the ordinary. Join the movement at 20 University and redefine what home means to you. (id:64322)
| Main level | 3pc Bathroom | |
| Main level | 2pc Bathroom | |
| Main level | Kitchen | 5'9'' x 11'3'' |
| Main level | Living room | 11'9'' x 11'8'' |
| Main level | Dining room | 9'4'' x 11'4'' |
| Main level | Bedroom | 9'5'' x 13'6'' |
Nearby amenities within approximately 1.6 km, from OpenStreetMap contributors.
Population, income, housing, households, education, commuting and languages — official 2021 Census data.
Waterloo, Ontario
Statistics Canada provides neighbourhood and municipality census profiles. Data are not necessarily available for an exact 400-metre radius.
View official Census demographics for Waterloo ↗Source: Statistics Canada, 2021 Census of Population. No estimated demographics are shown.
Illustrative estimate only; excludes fees, insurance, and mortgage qualification requirements.

 $299,000
 $529,900
 $5,980,000